

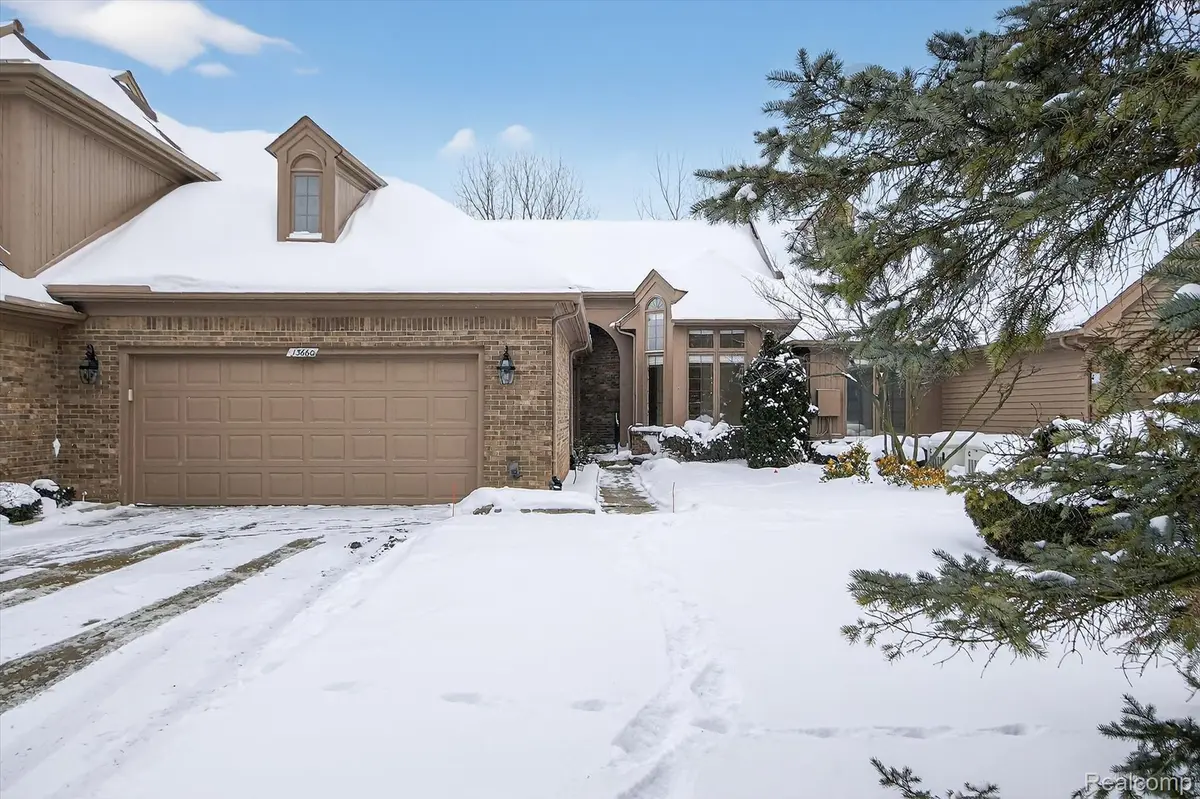
$649,900
For more information regarding the value of a property, please contact us for a free consultation.
13660 Eaton DR Plymouth Charter Township, MI 48170
4 Beds
3 Baths
2,130 SqFt
Key Details
Property Type Condo
Sub Type Condominium
Listing Status Sold
Purchase Type For Sale
Square Footage 2,130 sqft
Price per Sqft $302
Subdivision Replat Of Wayne County Condo Sub Plan 237
MLS Listing ID 20261006981
Sold Date 04/02/26
Style Ranch
Bedrooms 4
Full Baths 3
HOA Fees $595/mo
Year Built 1989
Property Sub-Type Condominium
Property Description
The ideal floor plan: a full main-level ranch paired with an equally expansive finished walkout lower level! Stunning and rare ranch-style condo offering 4 bedrooms, 3 full baths, and approximately 4,000 square feet of beautifully finished living space. Nestled on a gorgeous, heavily wooded lot, this home delivers exceptional privacy and year-round natural views.
The expansive finished walkout lower level features a large open recreation area and a cozy fireplace—perfect for entertaining or extended living needs.
The home has undergone a complete makeover, including brand-new carpeting, fresh interior paint, and a remodeled kitchen showcasing attractive quartz countertops and updated finishes.
Step through the front door and you're greeted by a dramatic cathedral-ceiling great room with a fireplace and breathtaking views of the surrounding woods. The natural light and volume create an unforgettable first impression.
Additional highlights include:
• Walkout lower level with fireplace
• Fully updated interior
• Remodeled kitchen with quartz countertops
• 4 bedrooms + 3 full baths
• Rare ranch-style layout
• Short walking distance to downtown Plymouth
This is a unique opportunity to own a beautifully updated home in an unbeatable location.
Location
State MI
County Wayne
Area Area05012Plymouthtwp
Rooms
Basement Finished, Full, Walk Out Access
Interior
Interior Features EntranceFoyer
Heating Forced Air, Natural Gas
Cooling Central Air
Fireplaces Type LivingRoom
Fireplace Yes
Laundry LaundryRoom
Exterior
Exterior Feature Balcony, GroundsMaintenance
Parking Features TwoCarGarage, Attached
Garage Spaces 2.0
Utilities Available UndergroundUtilities
View Y/N No
Roof Type Asphalt
Garage true
Building
Foundation Basement, Poured, SumpPump
Sewer Public Sewer
Water Public
Architectural Style Ranch
New Construction No
Schools
School District Plymouth Canton
Others
Senior Community false
Acceptable Financing Cash, Conventional
Listing Terms Cash, Conventional
Special Listing Condition ShortSaleNo, Standard
Pets Allowed Yes
Read Less
Want to know what your home might be worth? Contact us for a FREE valuation!

Our team is ready to help you sell your home for the highest possible price ASAP

©2026 Realcomp II Ltd. Shareholders
Bought with Anthony Djon Luxury Real Estate