

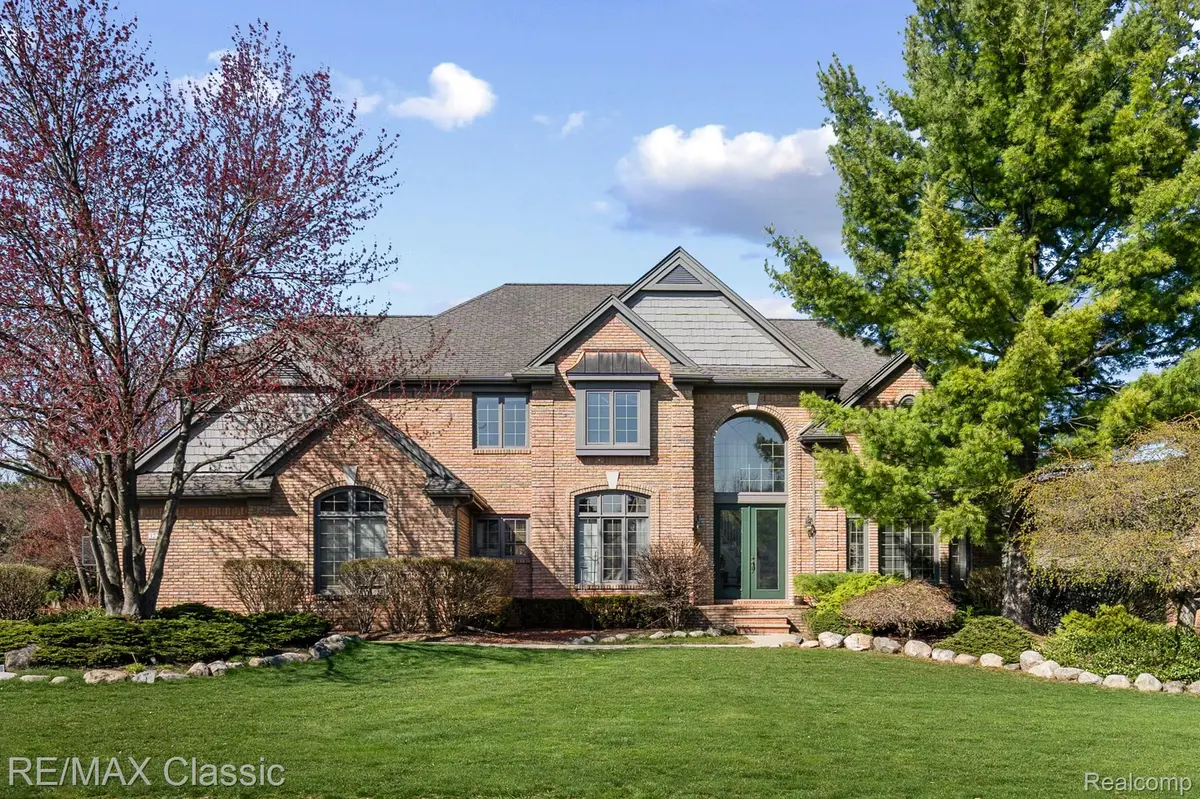
$790,000
For more information regarding the value of a property, please contact us for a free consultation.
12282 Deer Creek CIR Plymouth Charter Township, MI 48170
5 Beds
5 Baths
3,462 SqFt
Key Details
Property Type Single Family Home
Sub Type SingleFamilyResidence
Listing Status Sold
Purchase Type For Sale
Square Footage 3,462 sqft
Price per Sqft $233
Subdivision Deer Creek Sub 2
MLS Listing ID 20261024249
Sold Date 05/21/26
Style Colonial
Bedrooms 5
Full Baths 4
Half Baths 1
HOA Fees $23/ann
Year Built 1993
Lot Size 0.400 Acres
Acres 0.4
Property Sub-Type SingleFamilyResidence
Property Description
With nearly 4,600 sq ft of living space, this well thought out floorplan provides a great mix of designated spaces and flex use areas. A 2-story foyer welcomes you into the home where you'll find a formal staircase highlighted by a grand chandelier. The centrally located kitchen separates the main floor formal spaces from casual living. It features an island, pantry, double oven, Corian countertops, and coffee station with glass front cabinets. Surrounded by views of the backyard, the breakfast room provides doorwall access to the deck and skylights. An incredible 2-story Great Room features a gas fireplace with floor to ceiling stacked stone, newer carpet with hardwood floors underneath, surround sound, and a secondary staircase. A formal dining room can be found on the opposite side of the kitchen, as well as a sitting room. Completing this floor is a half bath, laundry room, and office with french doors. Upstairs you'll find two primary suites, each complete with a full bath and walk-in closet. The larger of the two has a separate vanity area and a jetted tub. The finished lower level is perfect for entertaining, featuring a wet bar, full bathroom, and bedroom. There's also a large storage room with built in shelving. Just in time for summer, you'll be able to enjoy the 3-tier composite deck with built in gas grill and brick paver patio, surrounded by a quiet, park-like setting. This home also features a 3 car side entry garage, central vacuum, and sprinkler system. Two Bryant high-efficiency furnaces and a/c units were replaced in 2019.
Location
State MI
County Wayne
Area Area05012Plymouthtwp
Rooms
Basement Finished
Interior
Interior Features CentralVacuum, JettedTub, SoundSystem, WetBar
Heating Forced Air, Natural Gas
Cooling Ceiling Fans, Central Air
Fireplaces Type Gas, GreatRoom
Fireplace Yes
Laundry LaundryRoom
Exterior
Exterior Feature Barbecue
Parking Features ThreeCarGarage, Attached, DirectAccess, ElectricityinGarage, GarageDoorOpener, GarageFacesSide
Garage Spaces 3.0
Pool None
View Y/N No
Garage true
Building
Foundation Basement, Poured
Sewer Public Sewer
Water Public
Architectural Style Colonial
New Construction No
Schools
School District Plymouth Canton
Others
Senior Community false
Acceptable Financing Cash, Conventional, VaLoan
Listing Terms Cash, Conventional, VaLoan
Special Listing Condition ShortSaleNo, Standard
Read Less
Want to know what your home might be worth? Contact us for a FREE valuation!

Our team is ready to help you sell your home for the highest possible price ASAP

©2026 Realcomp II Ltd. Shareholders
Bought with The Charles Reinhart Company