

$1,250,000
For more information regarding the value of a property, please contact us for a free consultation.
49989 Teton Ridge RD Northville Township, MI 48168
4 Beds
5 Baths
4,649 SqFt
Key Details
Property Type Single Family Home
Sub Type SingleFamilyResidence
Listing Status Sold
Purchase Type For Sale
Square Footage 4,649 sqft
Price per Sqft $260
MLS Listing ID 20261027562
Sold Date 06/25/26
Style Colonial
Bedrooms 4
Full Baths 3
Half Baths 2
HOA Fees $125/ann
Year Built 2009
Lot Size 0.700 Acres
Acres 0.7
Property Sub-Type SingleFamilyResidence
Property Description
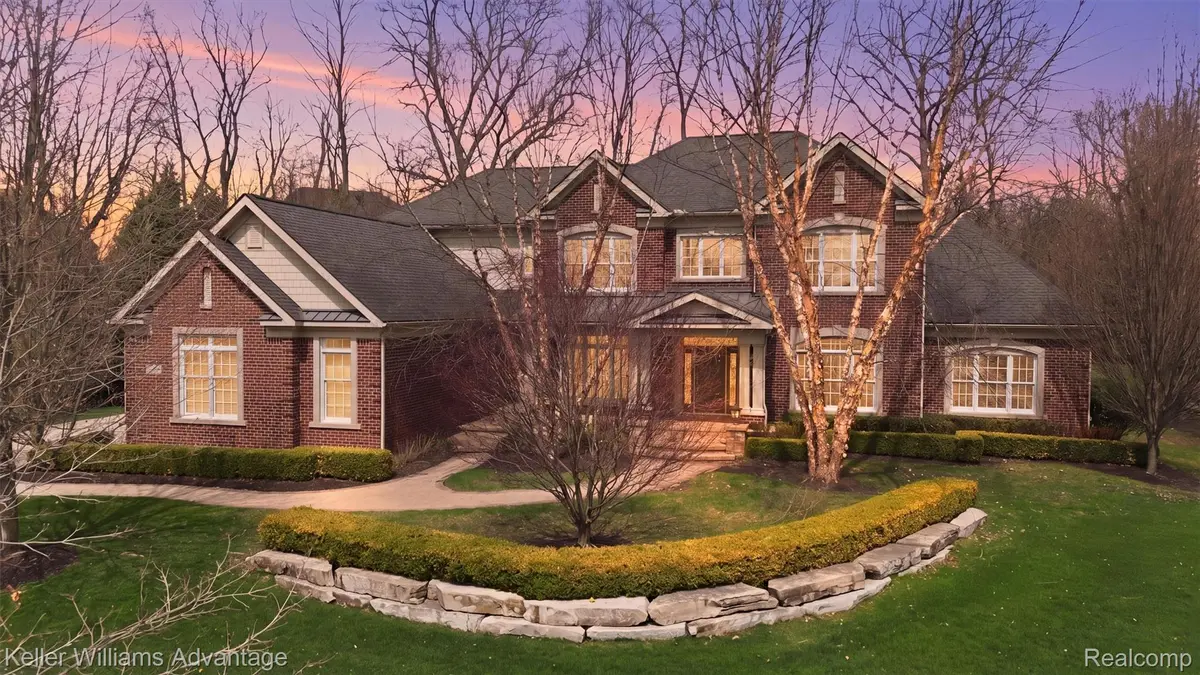
Exceptional residence nestled in the highly sought-after Steeplechase community of Northville. This stately all-brick home showcases timeless elegance, impeccable craftsmanship, & a thoughtfully designed layout ideal for both everyday living & entertaining. The home's impressive curb appeal is evident, w/manicured landscaping, mature trees, & a welcoming covered front entry. Step inside to a grand 2-story foyer highlighted by a sweeping curved staircase, rich hardwood flring, & detailed millwork that sets the tone t/o. The main level offers a seamless blend of formal & casual living spaces, including an elegant living rm and a beautifully appointed dining rm w/custom trim & an eye-catching chandelier. Stunning great rm features a coffered ceiling, expansive windows, & a striking fireplace, creating a warm yet sophisticated gathering space. The sun-filled sitting room w/soaring ceilings & arched windows provides a tranquil retreat overlooking the private backyard. The chef's kitchen is a true centerpiece, boasting custom cabinetry, granite countertops, a large center island w/seating, high-end stainless steel appl, & a spacious layout perfect for entertaining. Adjacent spaces flow effortlessly for hosting & everyday convenience. Upstairs, the luxurious primary suite offers a private sanctuary w/hardwood flring, a tray ceiling, & cozy two-sided fireplace shared w/a sitting area & spa-like bath. The ensuite features a soaking tub, glass-enclosed shower, dual vanities, & elegant finishes t/0. Additional bdrms are generously sized & well-appointed. The finished LL expands your living space w/an impressive custom bar, media & entertainment areas, a billiards room, & dedicated fitness space. Outside, enjoy a peaceful and private setting w/beautifully maintained grounds & patio areas ideal for outdoor gatherings. Residents enjoy access to premium community amenities incl a pool, fitness center, & clubhouse. Convenient access to top-rated schools, shopping & dining.
Location
State MI
County Wayne
Area Area05011Northvilletwp
Rooms
Basement Finished, Full
Interior
Heating Forced Air, Natural Gas
Cooling Ceiling Fans, Central Air
Fireplaces Type Basement, DoubleSided, Gas, LivingRoom, MasterBedroom
Fireplace Yes
Exterior
Parking Features ThreeCarGarage, Attached, DirectAccess, ElectricityinGarage, GarageDoorOpener
Garage Spaces 3.0
Pool None
Community Features Sidewalks
View Y/N No
Garage true
Building
Lot Description Sprinklers
Foundation Basement, Poured
Sewer Sewer At Street
Water WateratStreet
New Construction No
Schools
School District Northville
Others
Senior Community false
Acceptable Financing Cash, Conventional
Listing Terms Cash, Conventional
Special Listing Condition ShortSaleNo, Standard
Read Less
Want to know what your home might be worth? Contact us for a FREE valuation!

Our team is ready to help you sell your home for the highest possible price ASAP

©2026 Realcomp II Ltd. Shareholders
Bought with My Realty LLC